
August 28-30 and September 4-7, 2026

This residence was conceived not as an object placed upon the mountain, but as an extension of the mountain itself. The architecture follows the natural contours of the site, completing its form while opening outward to expansive views of the surrounding mountains, valleys, and lakes.
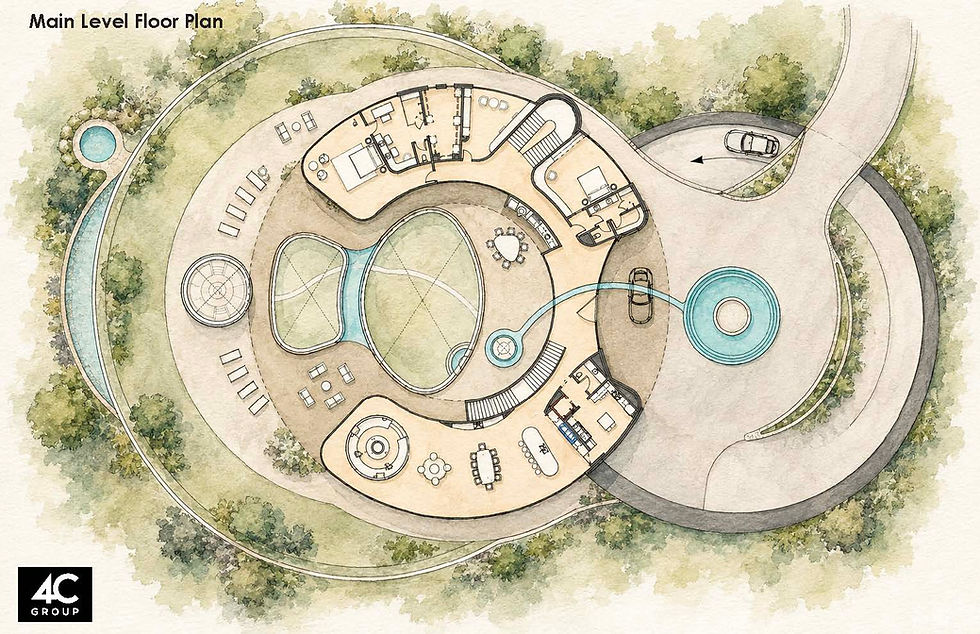
The home’s circular geometry creates a unique relationship with the landscape. Rather than establishing a traditional front and back, every side responds to its surroundings, allowing the experience of the home to continually shift with the terrain, light, and views beyond. Interior spaces unfold around the perimeter, creating a constant visual connection to the natural environment.
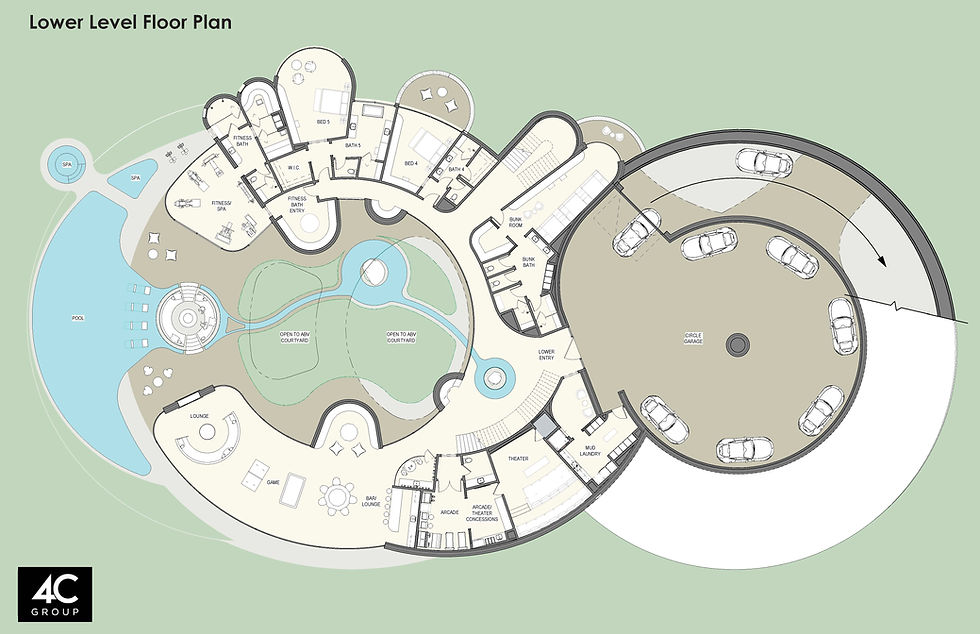
At the center of the residence, the landscape rises through the architecture to form a protected natural courtyard. This central space brings daylight and the presence of the outdoors deep into the heart of the home, creating an intimate counterpoint to the expansive views beyond.


The green roof is fundamental to the design. By allowing the native landscape to continue across the architecture, the distinction between home and mountain disappears. From a distance, the home settles quietly into the summit.
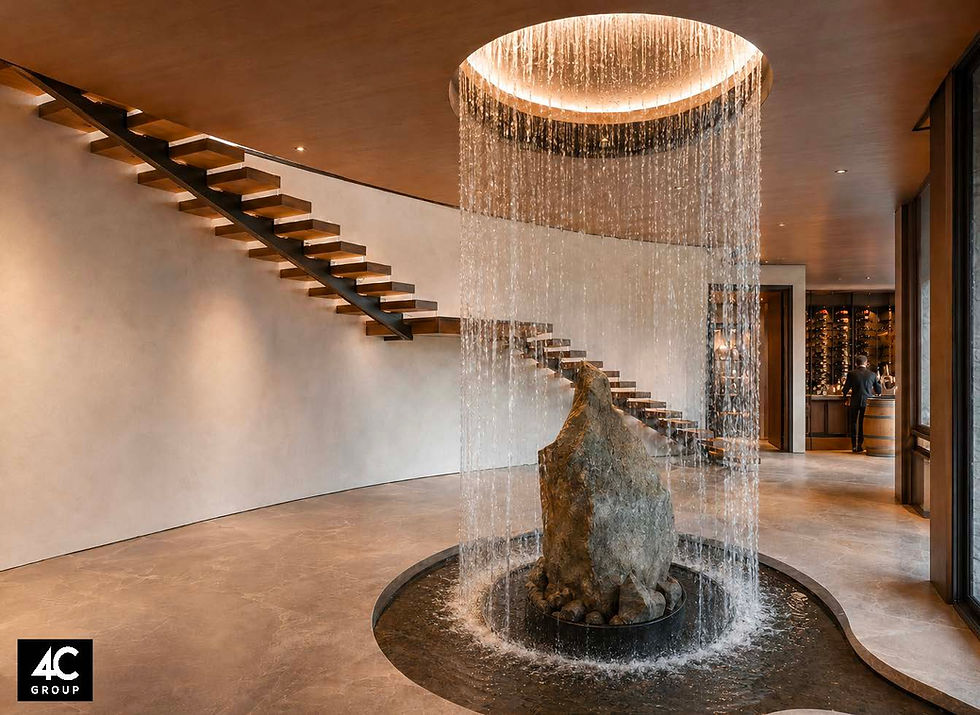
Material selections reinforce this connection to place. Natural stone, warm wood, expansive glass, and landscaped roof surfaces create a palette rooted in the mountain environment. The architecture is strong in form, yet intentionally restrained, allowing the landscape to remain the defining presence.


Exterior Elevations

This residence was conceived not as an object placed upon the mountain, but as an extension of the mountain itself. The architecture follows the natural contours of the site, completing its form while opening outward to expansive views of the surrounding mountains, valleys, and lakes.
The home’s circular geometry creates a unique relationship with the landscape. Rather than establishing a traditional front and back, every side responds to its surroundings, allowing the experience of the home to continually shift with the terrain, light, and views beyond. Interior spaces unfold around the perimeter, creating a constant visual connection to the natural environment.
At the center of the residence, the landscape rises through the architecture to form a protected natural courtyard. This central space brings daylight and the presence of the outdoors deep into the heart of the home, creating an intimate counterpoint to the expansive views beyond.
The green roof is fundamental to the design. By allowing the native landscape to continue across the architecture, the distinction between home and mountain disappears. From a distance, the home settles quietly into the summit.
Material selections reinforce this connection to place. Natural stone, warm wood, expansive glass, and landscaped roof surfaces create a palette rooted in the mountain environment. The architecture is strong in form, yet intentionally restrained, allowing the landscape to remain the defining presence.
Throughout the residence, gathering spaces are positioned to embrace the most dramatic views, while more private rooms offer quieter moments of retreat. Outdoor spaces extend naturally from the interiors, creating opportunities to experience the mountain landscapes throughout the changing seasons.
The result is a home that feels both powerful and remarkably quiet—an architecture shaped by its site rather than imposed upon it.
A place designed to feel as though it has always belonged to the mountain.
Floor Plans



Who We Are
The 4C Group brings architecture, interior design, construction, and the homeowner together to create highly personalized luxury homes built around each client’s unique vision.
OUR PROCESS
From the first conversation through completion, our collaborative process aligns design, budget, scheduling, and construction to deliver a seamless experience with fewer surprises.
Our Visualization Team
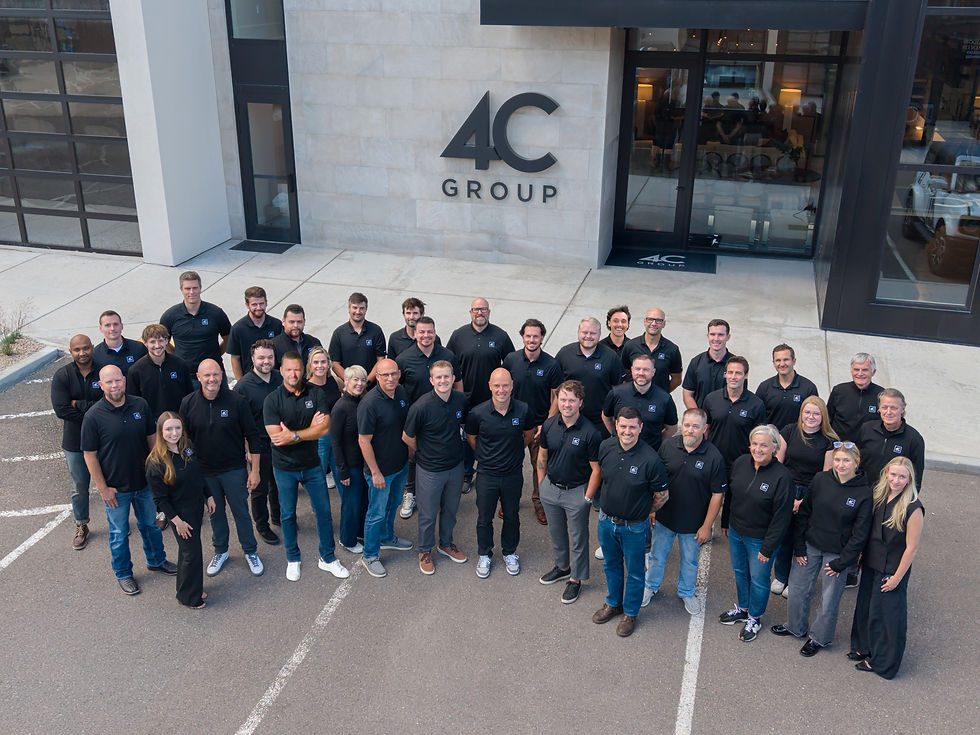
Our team of architects, interior designers, builders, and project professionals works together from the beginning to bring every home to life with creativity, precision, and exceptional craftsmanship.
CONTACT
Phone. 435.200.9049 Email. info@the4Cgroup.com
