
August 28-30 and September 4-7, 2026

Set on an exceptional view lot in the mountains of northern Utah, this residence is conceived as a private sanctuary—a contemporary interpretation of Shangri-La shaped by the land, the sky, and the distant mountain panorama. Rather than imposing a singular mass upon the hillside, the home unfolds as a collection of low, sheltering pavilions that follow the natural contours of the site. Broad roof planes, deep overhangs, and gently upturned eaves give the architecture a quiet Asian influence while remaining grounded in the rugged character of the Intermountain West.

Aerie Ridge
Arrival is intentionally understated. The garage and service spaces are integrated into the uphill side of the residence, allowing the experience of the home to reveal itself gradually. From the entry, framed glimpses of the landscape draw visitors toward a sheltered central courtyard and then outward to the expansive view. This progression—from enclosure to openness—creates a sense of discovery and retreat, as though the home has been found within the mountains rather than simply constructed upon them.
The main living spaces form the social heart of the residence. The great room, kitchen, and dining pavilion are positioned to capture sweeping views and open naturally onto generous terraces. Large expanses of glass dissolve the boundary between interior and exterior, while substantial roof overhangs provide shade, protection, and a strong sense of shelter. An intimate living room and the surrounding outdoor rooms create quieter places for reflection, conversation, and enjoyment of the changing mountain light.


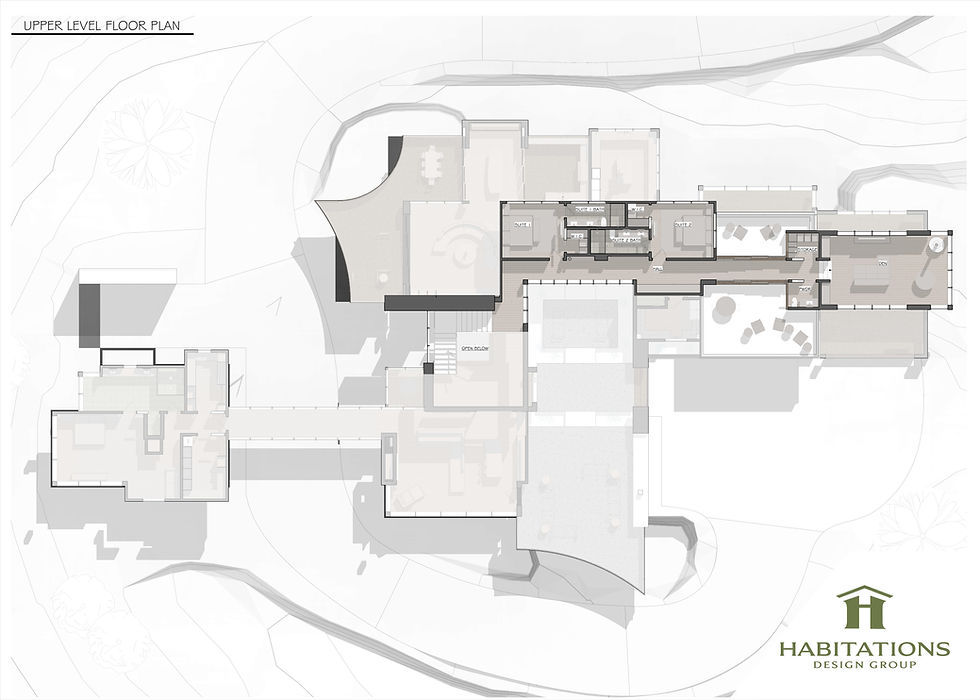
The primary suite occupies its own secluded pavilion, connected to the central residence by a glazed gallery. This deliberate separation creates a peaceful private retreat with commanding views, spa-like spaces, and a stronger connection to the landscape. The bridge-like gallery makes the journey to the suite part of the experience, passing above and alongside the terrain while reinforcing the home’s composition as a series of distinct but connected destinations.


Exterior Elevations


Aerie Ridge
Set on an exceptional view lot in the mountains of northern Utah, this residence is conceived as a private sanctuary—a contemporary interpretation of Shangri-La shaped by the land, the sky, and the distant mountain panorama. Rather than imposing a singular mass upon the hillside, the home unfolds as a collection of low, sheltering pavilions that follow the natural contours of the site. Broad roof planes, deep overhangs, and gently upturned eaves give the architecture a quiet Asian influence while remaining grounded in the rugged character of the Intermountain West.
Arrival is intentionally understated. The garage and service spaces are integrated into the uphill side of the residence, allowing the experience of the home to reveal itself gradually. From the entry, framed glimpses of the landscape draw visitors toward a sheltered central courtyard and then outward to the expansive view. This progression—from enclosure to openness—creates a sense of discovery and retreat, as though the home has been found within the mountains rather than simply constructed upon them.
The main living spaces form the social heart of the residence. The great room, kitchen, and dining pavilion are positioned to capture sweeping views and open naturally onto generous terraces. Large expanses of glass dissolve the boundary between interior and exterior, while substantial roof overhangs provide shade, protection, and a strong sense of shelter. An intimate living room and the surrounding outdoor rooms create quieter places for reflection, conversation, and enjoyment of the changing mountain light.
The primary suite occupies its own secluded pavilion, connected to the central residence by a glazed gallery. This deliberate separation creates a peaceful private retreat with commanding views, spa-like spaces, and a stronger connection to the landscape. The bridge-like gallery makes the journey to the suite part of the experience, passing above and alongside the terrain while reinforcing the home’s composition as a series of distinct but connected destinations.
Materially, the architecture is envisioned as warm, tactile, and timeless: locally inspired stone anchoring the home to the hillside; natural wood soffits and screens adding richness beneath the broad roofs; and dark metal detailing lending a refined contemporary edge. Water, ornamental grasses, carefully placed boulders, and restrained mountain planting would further shape the courtyard and terraces, creating moments of stillness without competing with the natural setting.
The result is a mountain home of serenity and quiet drama—protective and intimate when experienced from within, yet open and expansive toward the view. Its Shangri-La character comes not from ornament alone, but from the choreography of arrival, framed vistas, sheltered courtyards, floating rooflines, and a deep sense of harmony with the surrounding northern Utah landscape.
Floor Plans


Who We Are
We are a team of residential designers who believe a home should be more than a place to live; it should be a meaningful reflection of the people who call it home.
OUR PROCESS
Our process begins with listening, then moves through visioning, design development, detailed drawings, and continued collaboration to ensure every home feels personal, purposeful, and ready to be built.
Our Team
Habitations Design Group is a luxury custom home design firm dedicated to creating personalized residences that reflect each client’s story, unite creativity with functionality, and feel naturally connected to their surroundings.
CONTACT
Joe Sadler joe@habitationsrdg.com 8014761860
