
August 28-30 and September 4-7, 2026

The Posatoio rises naturally from its hillside setting, shaped by the land and the light. Stepping down with the slope, the home stays connected to nature at every level, with floor-to-ceiling windows capturing breathtaking 360-degree views. Curved forms and organic materials echo canyon walls, mountain paths, and the wooded terrain, creating a seamless blend of architecture and environment. The garage disappears beneath the structure, minimizing its impact so the architecture and landscape remain the focus.


Attached to the main level, the Aerie House guest quarters provide a secluded haven with a kitchenette, patio, and firepit. Every angle was optimized, every view intentionally crafted. This home isn’t just built on the land it’s shaped by it, inspired by it, and designed to live within it. What makes the approach to this home design truly unique is the team behind it. Jared Rakisits, the lead designer, brings extensive building and design experience, ensuring that every concept is not only visionary but constructible. Clients who choose this team won’t face compromises later. The features they fall in love with are designed to be built exactly as imagined. The rest of the design team brings perspectives from physics, engineering, and art, creating a fusion of disciplines that results in homes with depth, intention, and innovation.


Exterior Elevations


The Posatoio rises naturally from its hillside setting, shaped by the land and the light. Stepping down with the slope, the home stays connected to nature at every level, with floor-to-ceiling windows capturing breathtaking 360-degree views. Curved forms and organic materials echo canyon walls, mountain paths, and the wooded terrain, creating a seamless blend of architecture and environment. The garage disappears beneath the structure, minimizing its impact so the architecture and landscape remain the focus.
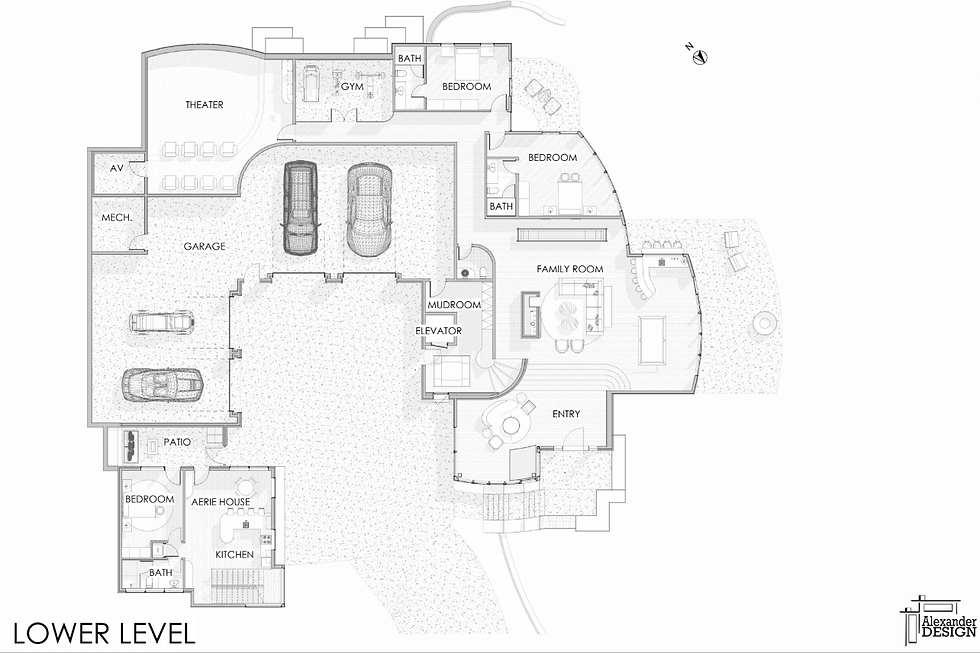
Upon entering the home, a curved rock wall leads you into the lower level. This level is a warm, grounded retreat with a theater, gym, bedrooms, and an indoor/outdoor bar perfect for entertaining. Ascend floating stairs to the main level, where expansive windows frame every moment, whether dining, relaxing, or gathering in the kitchen. A private wing offers a guest suite, lounge, and office, each with its own breathtaking view.
Above it all, the Owners Retreat becomes a sanctuary in the clouds, complete with outdoor living, a lounge, wet bar, fireplace, and a spa-like en-suite where mornings and evenings unfold against uninterrupted sky and mountain vistas.
Attached to the main level, the Aerie House guest quarters provide a secluded haven with a kitchenette, patio, and firepit.
Every angle was optimized, every view intentionally crafted. This home isn’t just built on the land it’s shaped by it, inspired by it, and designed to live within it.
What makes the approach to this home design truly unique is the team behind it. Jared Rakisits, the lead designer, brings extensive building and design experience, ensuring that every concept is not only visionary but constructible. Clients who choose this team won’t face compromises later. The features they fall in love with are designed to be built exactly as imagined. The rest of the design team brings perspectives from physics, engineering, and art, creating a fusion of disciplines that results in homes with depth, intention, and innovation.
Floor Plans
The Posatoio
Upon entering the home, a curved rock wall leads you into the lower level. This level is a warm, grounded retreat with a theater, gym, bedrooms, and an indoor/outdoor bar perfect for entertaining. Ascend floating stairs to the main level, where expansive windows frame every moment, whether dining, relaxing, or gathering in the kitchen. A private wing offers a guest suite, lounge, and office, each with its own breathtaking view.
Above it all, the Owners Retreat becomes a sanctuary in the clouds, complete with outdoor living, a lounge, wet bar, fireplace, and a spa-like en-suite where mornings and evenings unfold against uninterrupted sky and mountain vistas.



Who We Are
We are a Park City based team of designers, drafters, and creative thinkers with deep local roots, technical expertise, and a shared passion for creating exceptional homes designed around the way each client wants to live.
OUR PROCESS
Our process is personal and collaborative, guiding each client from the first idea through design, drafting, and 3D visualization to create a custom home where functionality, beauty, and the surrounding landscape come together.
Our Team
Alexander Design is a Park City based custom home design firm that combines local expertise with thoughtful collaboration to create one of a kind homes inspired by each client and the surrounding landscape.
CONTACT
(435) 901-4115 Info@alexanderdesignllc.com
